HISTORY

LEARN ABOUT

HISTORY

Explore the evolution of facade systems through history, from traditional building envelopes to modern ventilated facades. Discover the innovations, materials, and architectural movements that shaped the way buildings are designed today.

Origins of the Ventilated Façade: From Traditional Construction to Modern Buildings

The ventilated façade is one of the most significant developments in contemporary design. Today, it is recognised as a high-performance façade system that combines thermal efficiency, moisture protection, durability, and architectural freedom. However, its principles are not the result of a single invention—they evolved gradually from centuries of architectural experimentation and the search for better ways to protect buildings from climate conditions.

What is a rear-ventilated façade

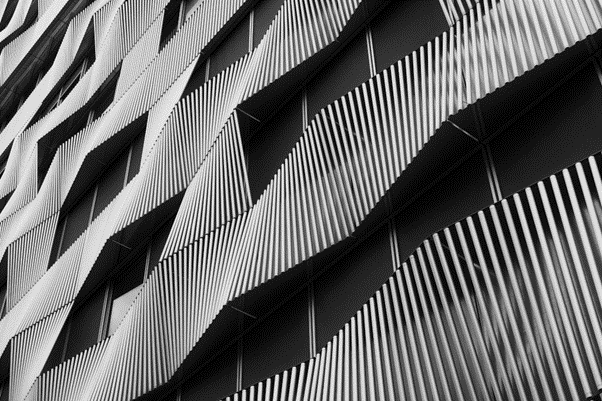
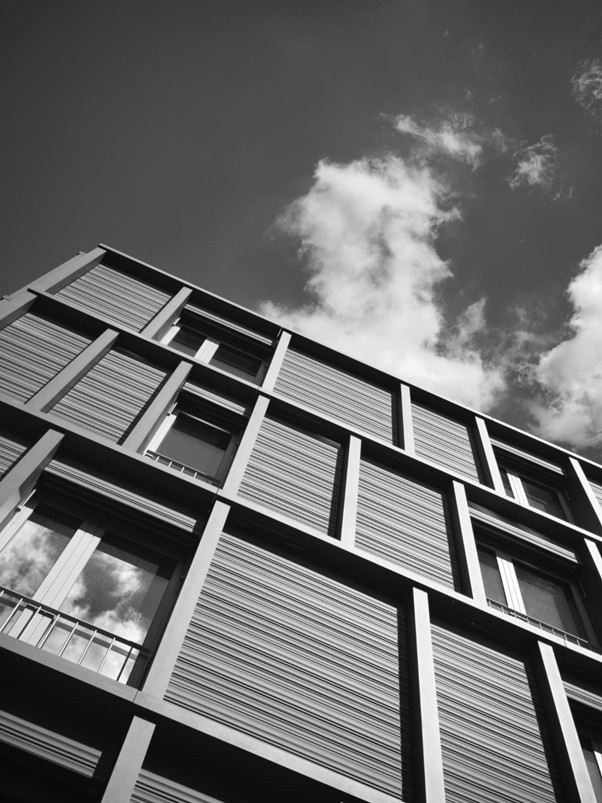
an air cavity between the finishing layer and the perimeter wall. This solution, particularly suitable for functional and public buildings, has profoundly innovated the concept of the building envelope thanks to its high performance in terms of energy efficiency, acoustic insulation, and architectural flexibility.

Residential Complex Aurora

A modern residential development featuring a ventilated facade system with aluminum composite panels and integrated balcony detailing. The project focused on achieving a clean architectural expression while improving thermal performance and long-term durabilit

LEARN OR READ MORE

Gain access to practical knowledge, technical expertise, and real-world facade solutions developed through years of industry experience. Register today and become part of the conversation.