Understanding Ventilated Facades
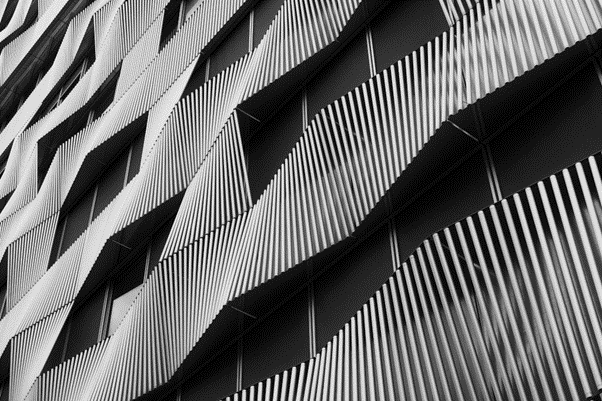
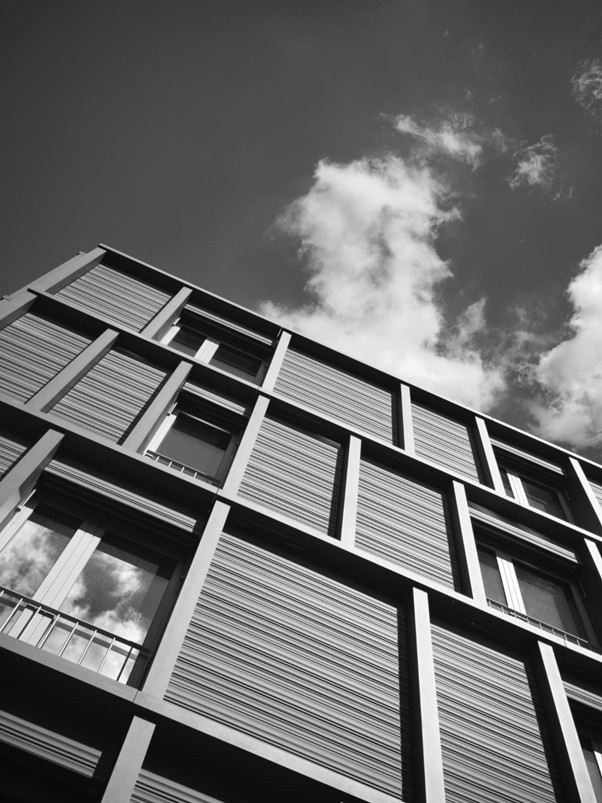
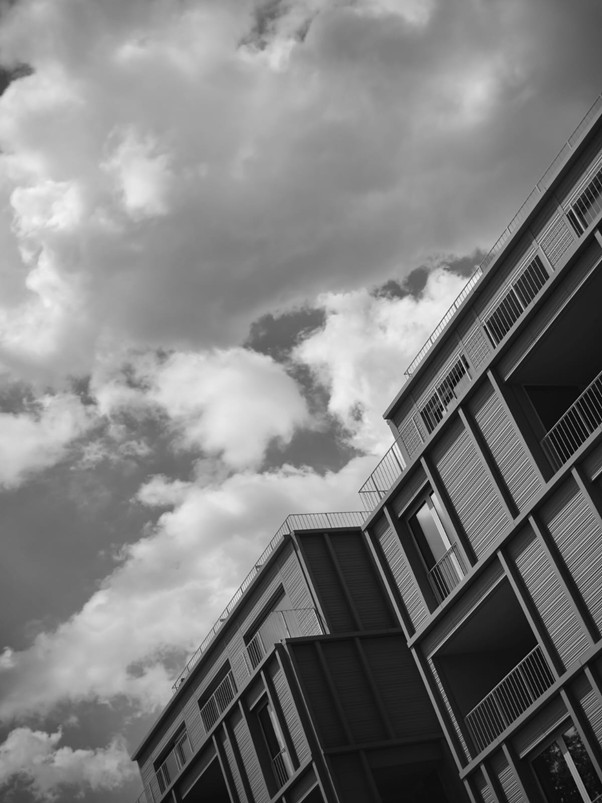
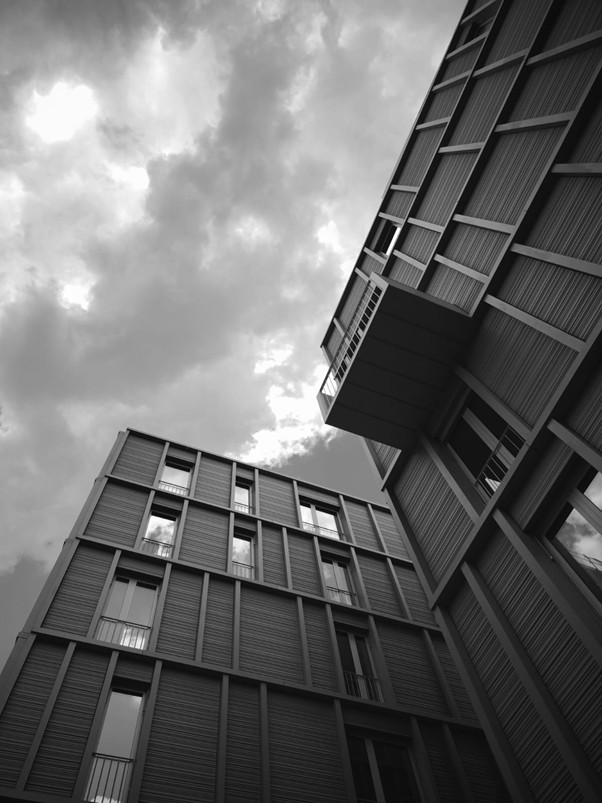
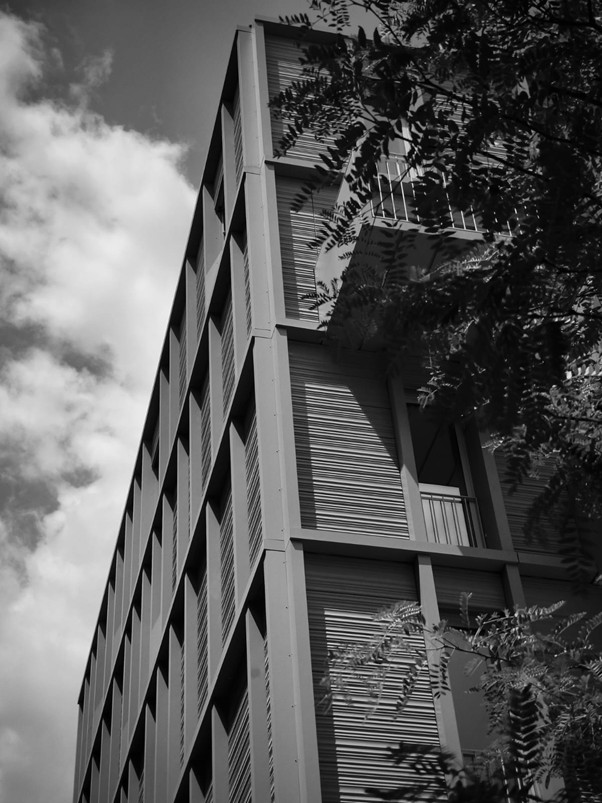
Rear-ventilated façade, or rainscreen, is a multilayer external cladding system characterized by an air cavity between the finishing layer and the perimeter wall. It improves energy efficiency, acoustic insulation and architectural flexibility.
Definition and General Characteristics
Rear-ventilated façade is a dry-installed external cladding system designed to improve the building’s energy and functional performance, as well as its architectural appearance. This technology can be applied both in new construction and in the refurbishment of existing buildings.
From a construction standpoint, the system involves separating the cladding from the load-bearing wall, creating a continuous cavity that allows air circulation. In addition, a thermal-acoustic insulating layer—generally protected by a waterproof and breathable membrane—is applied directly to the building envelope.
Regulatory framework
Despite the ongoing absence of a harmonized European standard, individual member states have adopted their own regulations describing the characteristics and functions of rear-ventilated façade. In general, this element of the building envelope is defined as an advanced Rainscreen cladding system.
The cavity must have a minimum thickness of 2 cm to ensure proper drainage of rainwater; this dimension varies depending on façade geometry, ventilation conditions, and required thermal performance. The total system thickness can reach approximately 30 cm, while in inspectable configurations it may exceed 60 cm.
Since 2020, fire safety regulations have also been implemented, introducing specific requirements for rear-ventilated façades aimed at limiting fire spread and preventing the detachment of construction elements in the event of a fire.
Operating principle
The functioning of a rear-ventilated façade is based on the natural convective movement of air within the cavity. Cooler air enters from the bottom, while warmer air rises and exits at the top, creating the so-called “chimney effect.” This mechanism helps improve the building’s thermal-energy performance, reduce condensation and moisture, enhance acoustic insulation, and increase indoor comfort.
During summer, ventilation helps dissipate heat accumulated by the external cladding; in winter, the cavity reduces heat loss, improving overall insulation. Performance is further enhanced by the presence of a continuous insulating layer applied to the load-bearing wall.



Layer configuration and components
The rear-ventilated façade system consists of several functional layers:
- Load-bearing layer: the external wall supporting the entire system;
- Insulating layer: mechanically fixed panels improving energy efficiency;
- Ventilated cavity: continuous space enabling air convection;
- Substructure: support elements (uprights, crossbars, or brackets) holding the cladding;
- External cladding: finishing elements available in various materials and forms.
The installation process includes the following phases:
- Installation of metal anchoring brackets, fixed according to structural calculations to ensure system stability and prevent thermal bridges;
- Installation of insulating panels to improve thermal, acoustic, and fire performance while reducing heat loss and supporting airflow within the cavity;
- Fixing of the supporting structure, composed of vertical, horizontal or combined profiles anchored to the brackets;
Installation of the external cladding, which defines the building’s final appearance, using various materials and either concealed or visible fixing systems
Performance advantages
The adoption of a rear-ventilated façade offers multiple benefits:
- improved building energy efficiency;
- greater durability due to protection from weathering;
- reduced maintenance requirements;
- enhanced acoustic performance;
- control of condensation and moisture;
- high design freedom and architectural value;
- stable indoor thermo-hygrometric conditions;
- suitable for modular and system construction.
Design criteria
Choosing the most suitable solution requires careful evaluation of several factors, including:
- architectural objectives and formal language;
- site climate conditions;
- technical and regulatory constraints;
- available budget.
The design of a rear-ventilated façade also requires detailed analysis and sizing of all elements, including the substructure, external cladding, air cavity, waterproof insulating layer, and ventilation openings. Certified materials must be selected to meet specific requirements for fire resistance, weather resistance, and static as well as dynamic loads. Maintenance strategies and intervention phases must also be planned.
Rear-ventilated façade is a building envelope system that can be configured in standardized or custom solutions. Their components are manufactured off-site in controlled environments and then assembled on-site. This logistics requires rigorous detailed design by specialists to define production and installation specifications and ensure technical integration with other connected parts of the building.
Economic and maintenance aspects
Construction costs vary depending on surface area, type and geometry of the load-bearing layer, and materials used. Although the initial investment may be high, it is offset by long-term benefits in energy savings and durability.
From a maintenance perspective, the system is advantageous due to the separation between cladding and wall, facilitating inspection and intervention. Periodic monitoring is recommended to verify component integrity and proper ventilation performance.
Technological innovations
Over the past decade, innovation in materials science has introduced new solutions to optimize rear-ventilated façade performance, significantly improving durability, environmental sustainability, and maintenance efficiency. At the same time, advances in ventilation systems have led to new design configurations that further enhance indoor comfort.
Recent developments include:
- advanced composite materials (enhanced fiber cement, GRC, polymer resins), offering lightness and strength;
- integrated photovoltaic façades, transforming the envelope into an active energy-generating system;
- controlled ventilation cavities managed by smart sensors regulating airflow automatically;
- innovative sound-absorbing materials with improved acoustic performance.
Sustainability
The growing focus on environmental sustainability is driving the adoption of solutions aimed at reducing the environmental impact of rear-ventilated façades:
- Recycled and recyclable materials: increasing use of panels made from recycled materials (such as aluminum, glass, and reused polymers), fully recyclable at end of life, supporting circular economy principles and reducing the building’s carbon footprint;
- Pollution-reducing façades: materials treated with photocatalytic coatings capable of breaking down air pollutants, improving urban air quality and reducing maintenance needs.
Digitalization and Smart Buildings
The integration of advanced digital technologies into rear-ventilated façade systems is opening new possibilities in asset management, enabling predictive maintenance and continuous structural monitoring.
IoT sensors for performance monitoring
The use of IoT devices within the cavity allows real-time data collection on thermal, moisture, and structural conditions, including:
- temperature gradients and humidity levels;
- structural vibrations for early detection of anomalies;
- air quality and ventilation efficiency.
BIM and Augmented Reality
Building Information Modeling (BIM) enables accurate parametric design and simulation of energy and structural performance. Augmented Reality (AR) provides advanced tools for:
- real-time visualization of façade conditions;
- identification of critical or degraded areas;
- simulation of retrofit or maintenance interventions before execution.
Future perspectives
Rear-ventilated façades are increasingly becoming intelligent, multifunctional systems capable of actively contributing to indoor comfort, energy efficiency, and environmental sustainability. Current developments highlight a transition from a passive envelope element to a dynamic, integrated component of contemporary buildings.