The building envelope has undergone a dramatic transformation over the past four decades. Once viewed merely as a static barrier separating interior space from exterior weather, the modern facade has evolved into an active, high-performance structural skin. Today, facades regulate microclimates, harvest renewable energy, modulate natural light, and define urban identities.
Across modern architectural history, select engineering marvels have broken away from conventional masonry and standard curtain walls. By uniting parametric design, advanced material science, and passive thermodynamics, these 10 iconic buildings fundamentally redefined the future of exterior wall architecture.
1. Institut du Monde Arabe (Paris, France)
- Architect: Jean Nouvel
- Key Innovation: High-tech photoelectric kinetic apertures
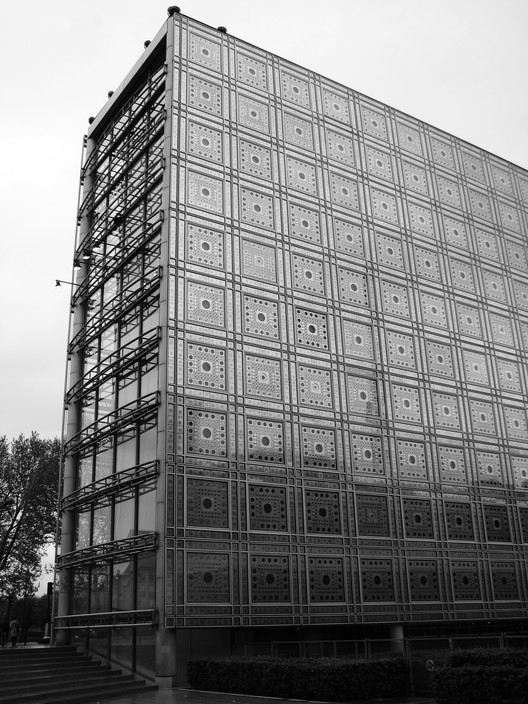
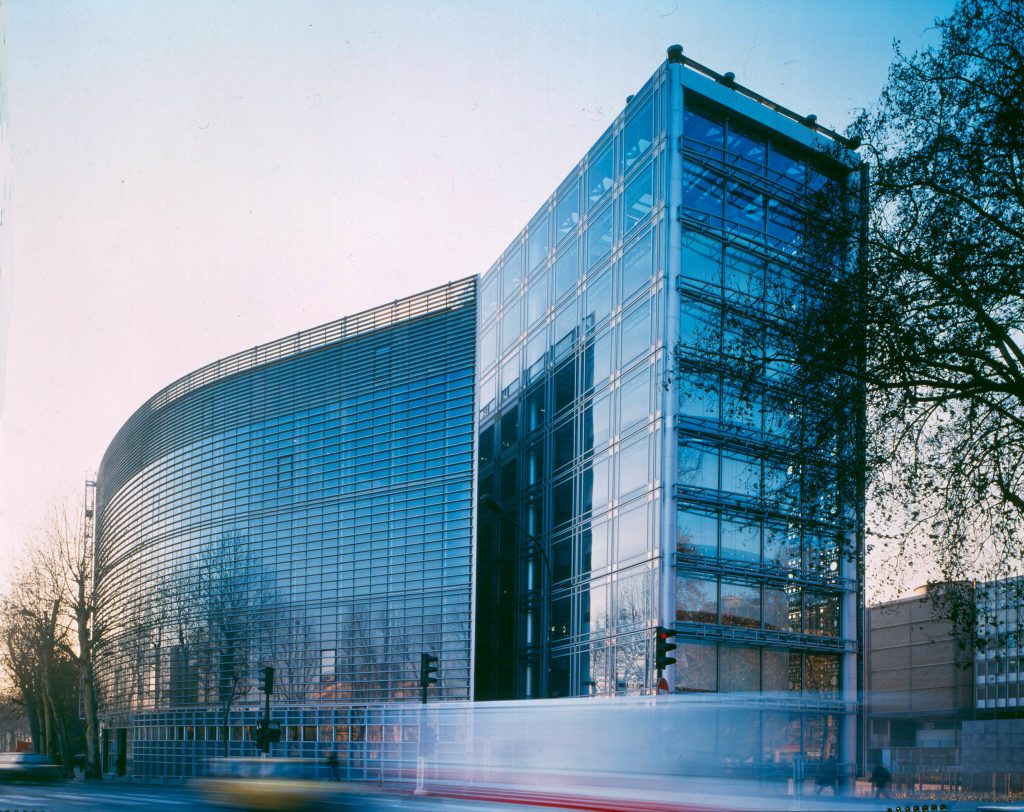
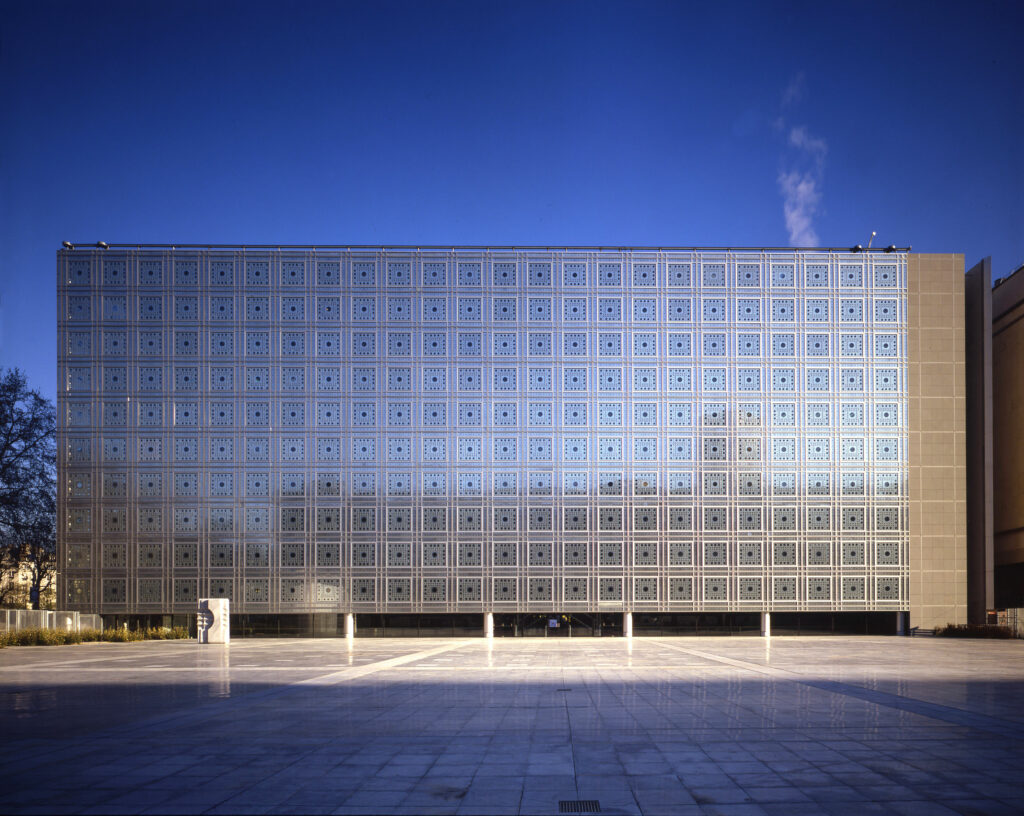
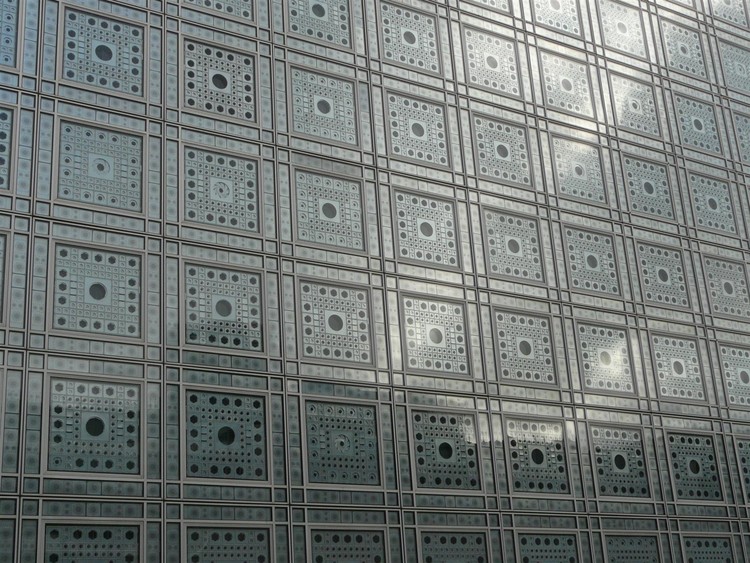
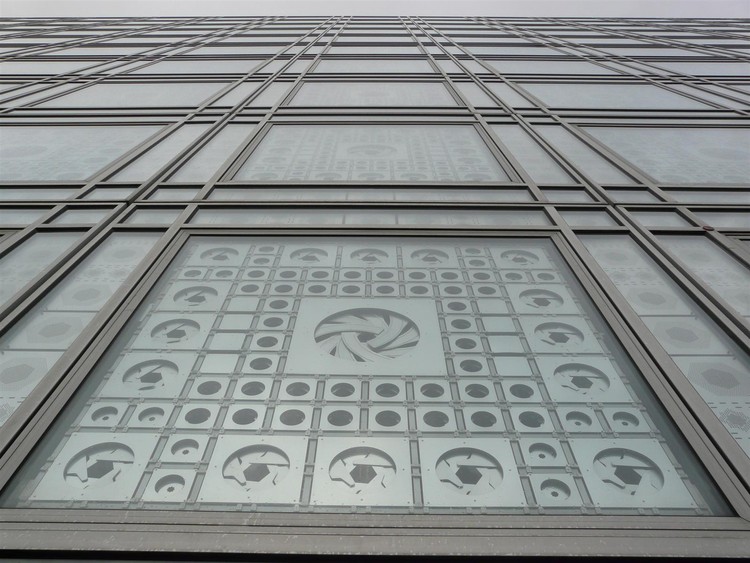
Completed in 1987, Jean Nouvel’s design for the Arab World Institute introduced the world to responsive architectural skins. The south facade features 241 computer-controlled, motorized mechanical apertures inspired by traditional Islamic mashrabiya lattice screens.
Equipped with photoelectric sensors, the metallic diaphragms open and close automatically depending on daylight intensity. This dynamic movement actively modulates interior glare and solar heat gain while creating intricate patterns of light and shadow throughout the interior spaces.
2. Al Bahar Towers (Abu Dhabi, UAE)
- Architect: Aedas / Arup
- Key Innovation: Computerized solar-responsive kinetic umbrella screen
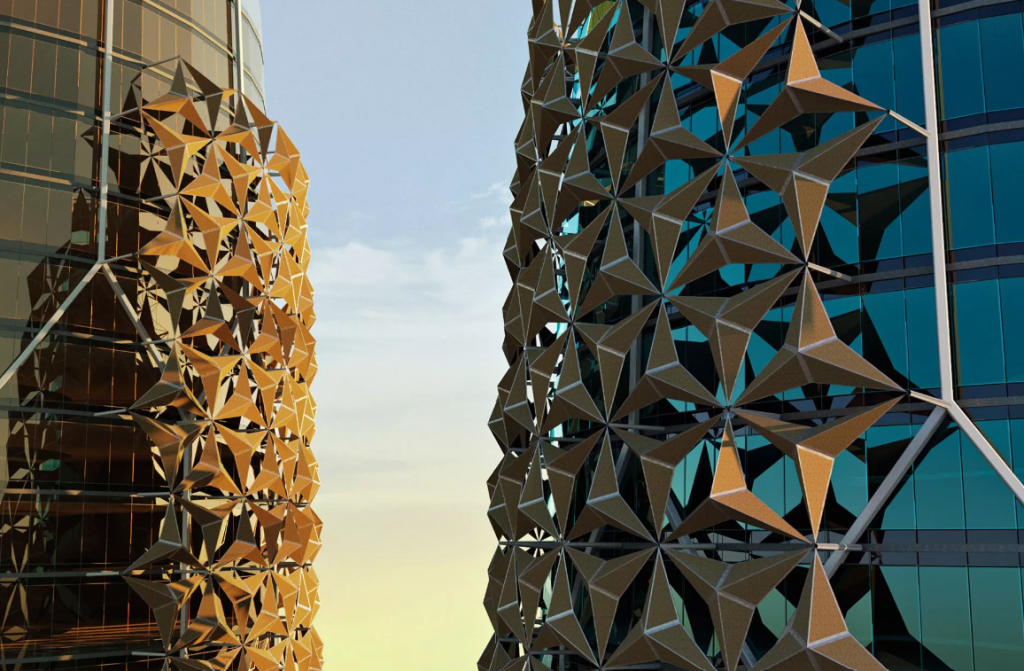
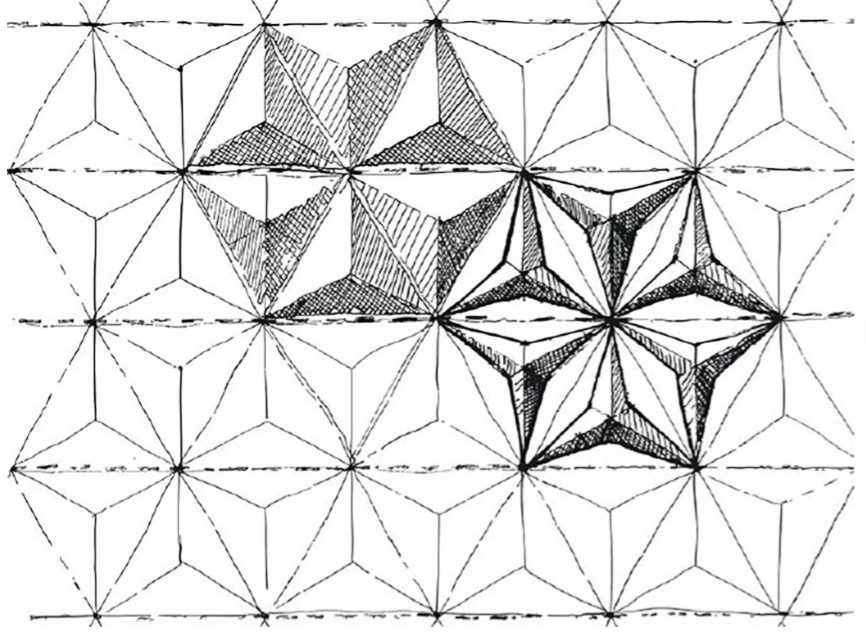
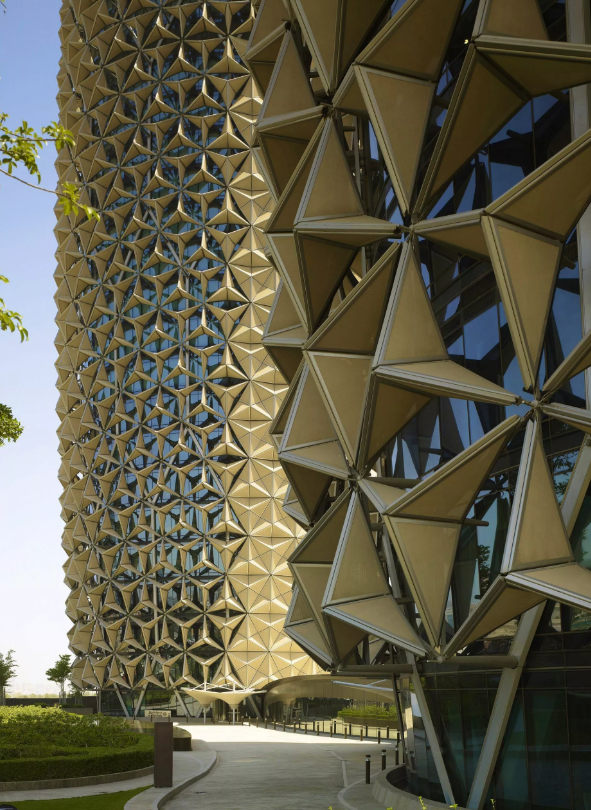
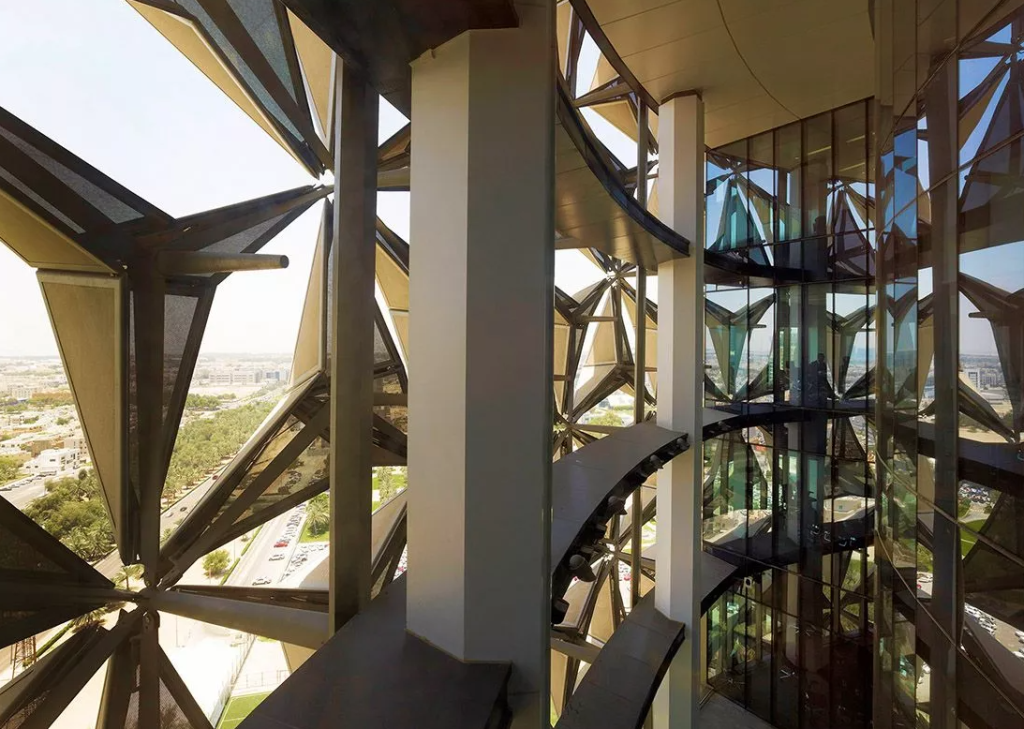
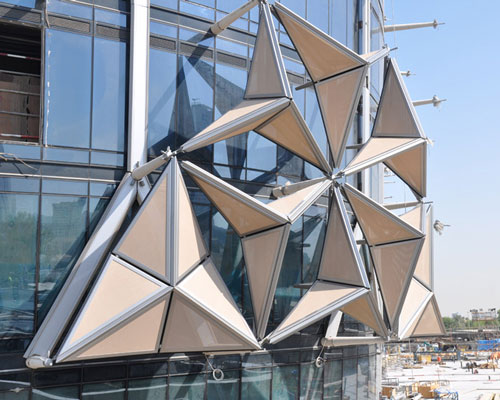
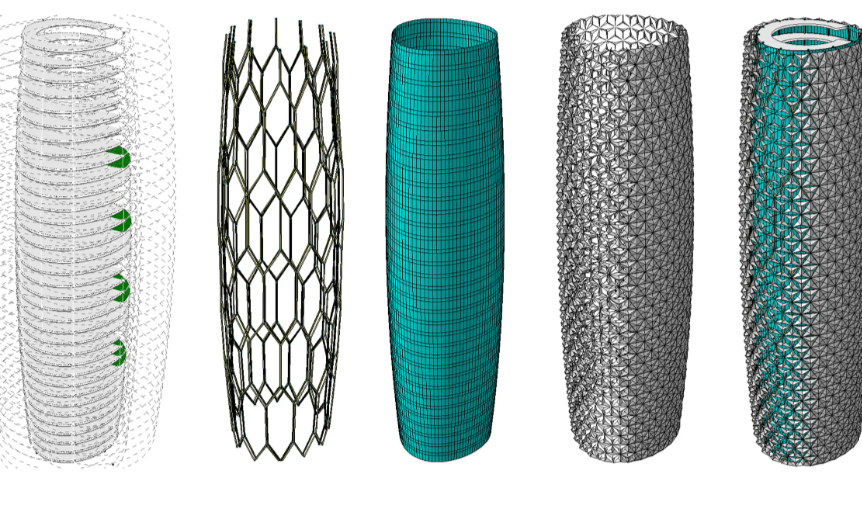
Operating in the extreme desert climate of Abu Dhabi, the twin 29-story Al Bahar Towers feature a dynamic skin composed of over 2,000 umbrella-like fiberglass geometric elements.
Controlled by a central building management system, the computer-actuated screen opens and folds in direct response to the movement of the sun, shielding the interior glass curtain wall from intense direct radiation. This dynamic shading system reduces internal solar heat gain by 50% and allowed engineers to downsize the building’s air conditioning plant dramatically.
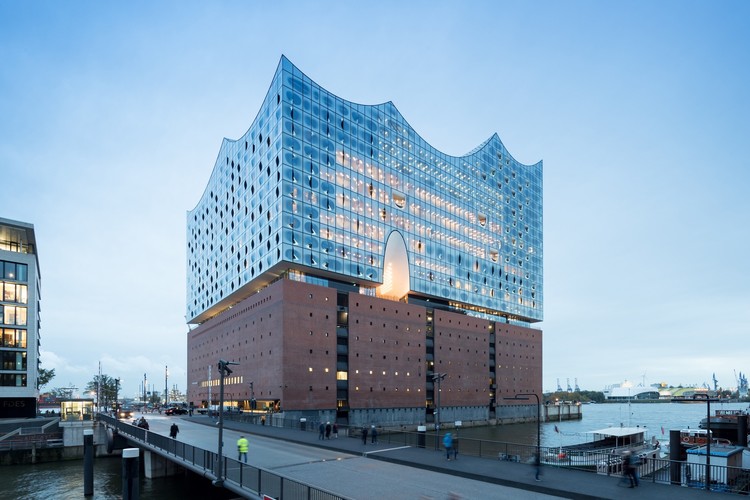
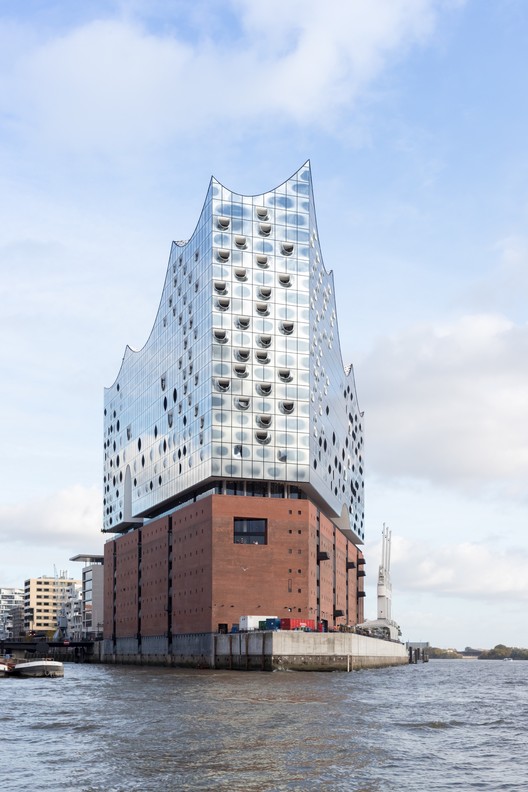
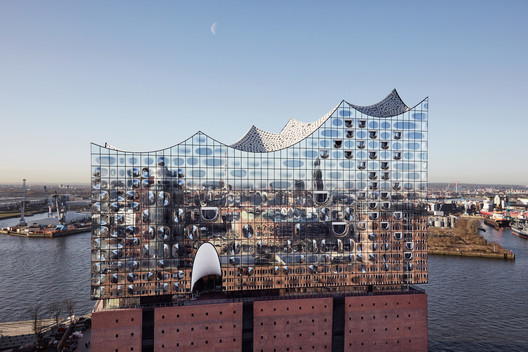
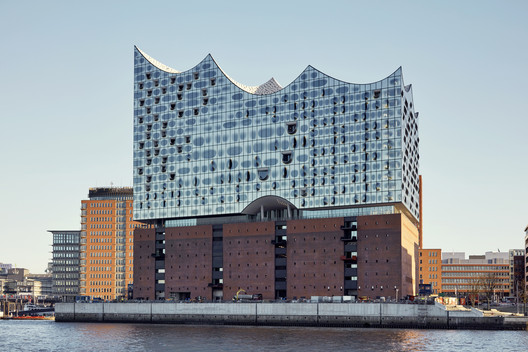
3. Elbphilharmonie (Hamburg, Germany)
- Architect: Herzog & de Meuron
- Key Innovation: Parametric 3D-curved glass with custom thermal fritting
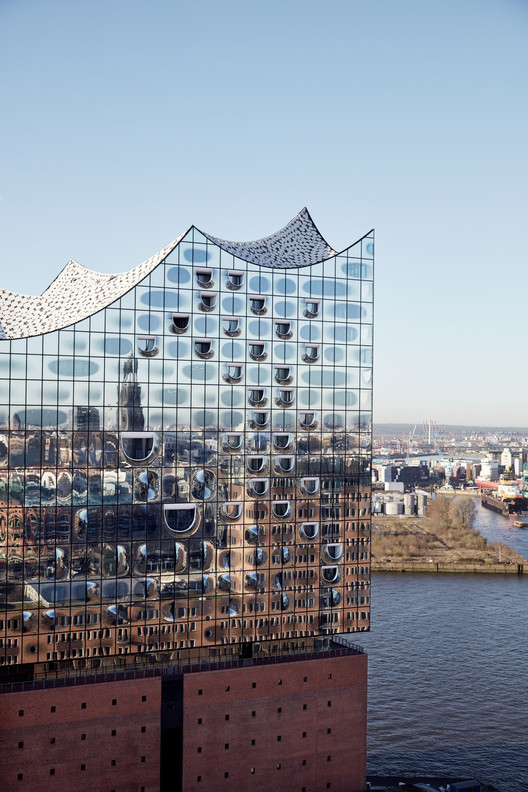
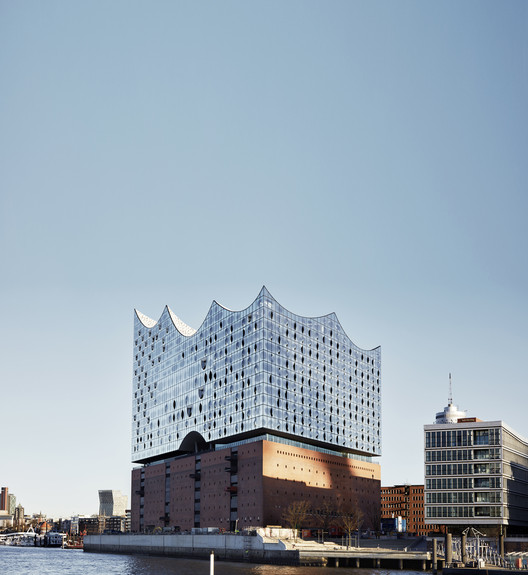
Rising above a historic red-brick warehouse along the Elbe River, the crystalline upper structure of the Elbphilharmonie is composed of 1,100 individually shaped glass panels.
Many of the panels are 3D-curved with millimeter precision, featuring custom basalt-gray printed deflector dots (fritting). These fritted patterns reflect harsh solar radiation to prevent interior overheating while creating a shimmering, wave-like reflection of the surrounding water and sky.
4. BIQ Algae House (Hamburg, Germany)
- Architect: Splitterwerk & Arup
- Key Innovation: Bio-reactive algae glass panels for solar heat and biomass generation
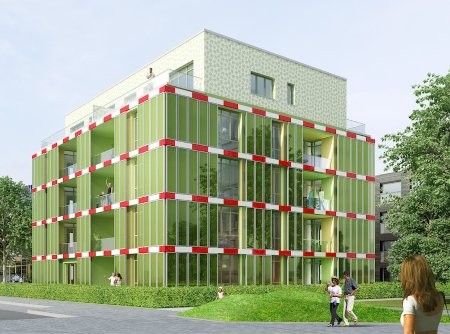
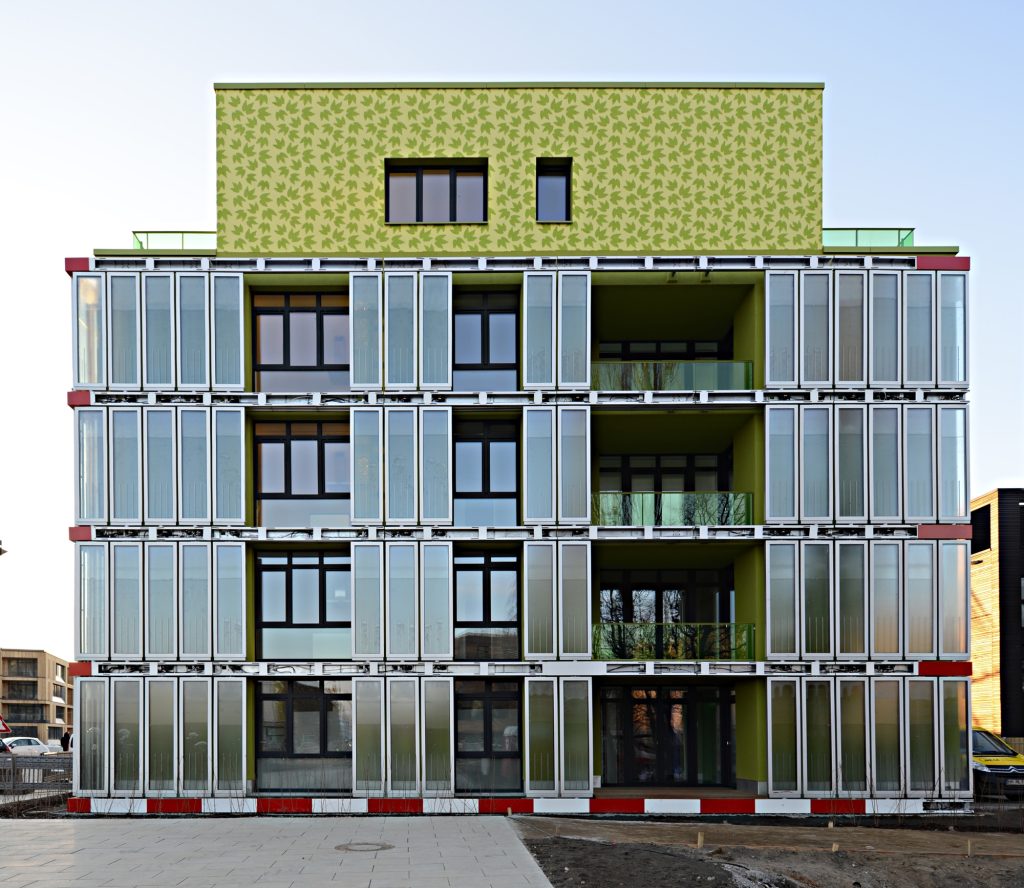
The BIQ House in Hamburg is the world’s first residential building powered by a bio-reactive facade skin. Two sides of the building envelope feature continuous glass louvers that act as biological photobioreactors.
Microalgae are cultivated inside the liquid-filled panels, supplied with nutrients and carbon dioxide. As the algae flourish in direct sunlight, they create natural dynamic shading for the apartments inside. The biomass is periodically harvested to generate high-grade biogas and thermal energy for the building’s heating system.
5. Allianz Arena (Munich, Germany)
- Architect: Herzog & de Meuron
- Key Innovation: Fully pneumatic, illuminated ETFE cushion skin
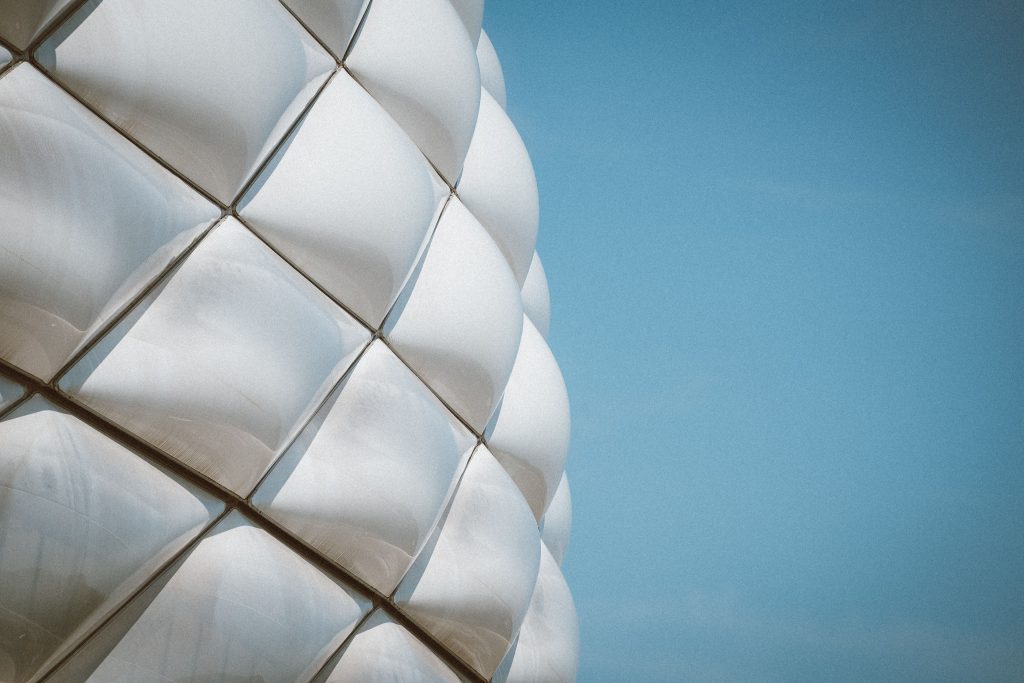
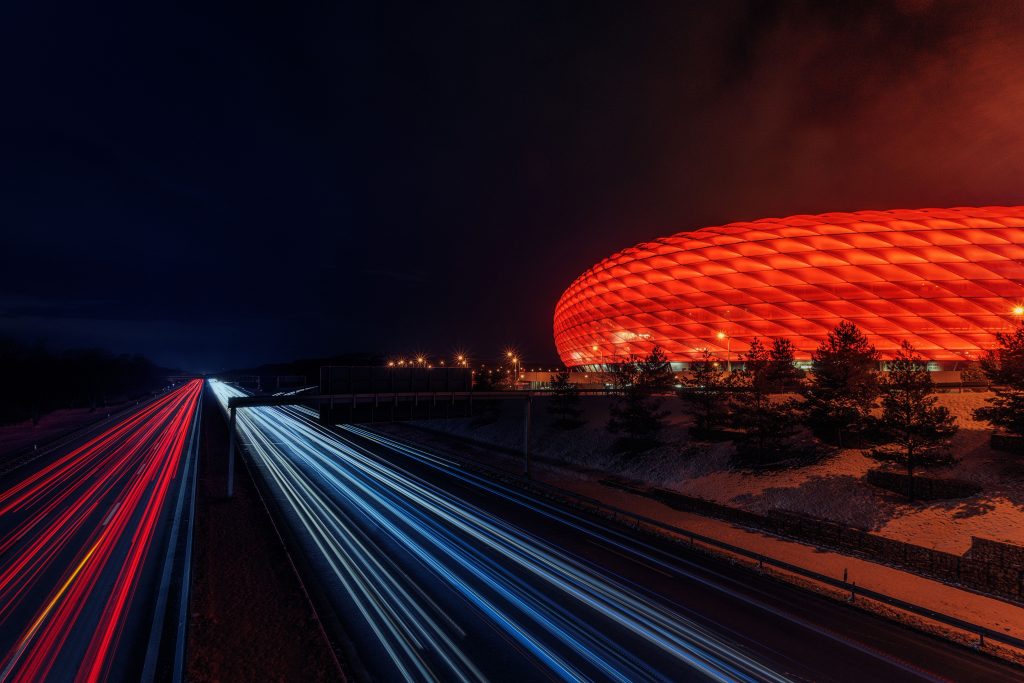
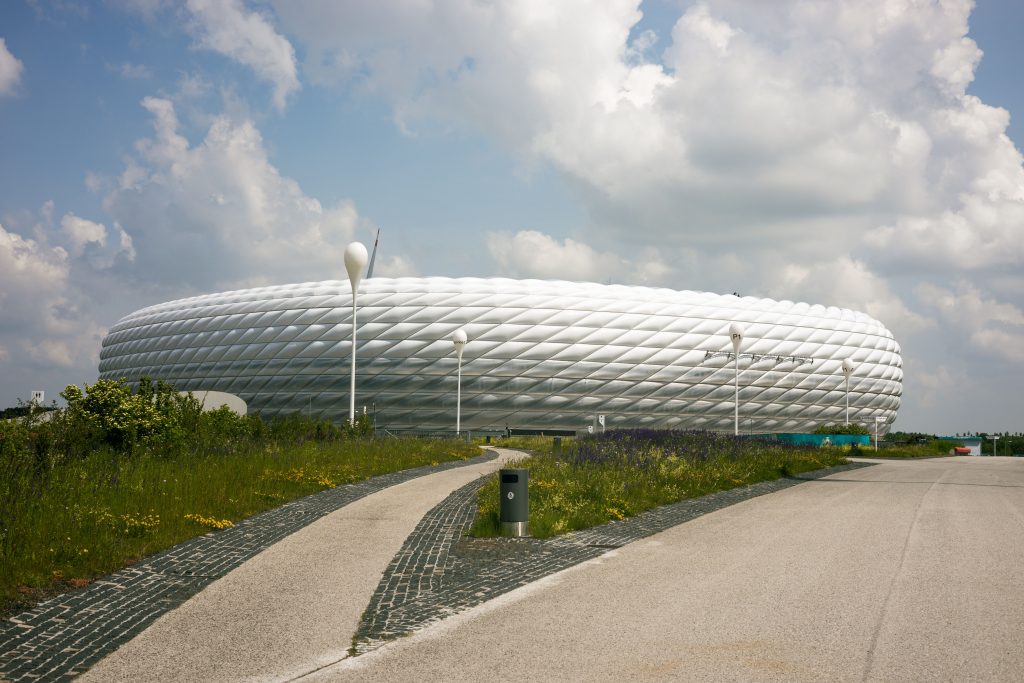
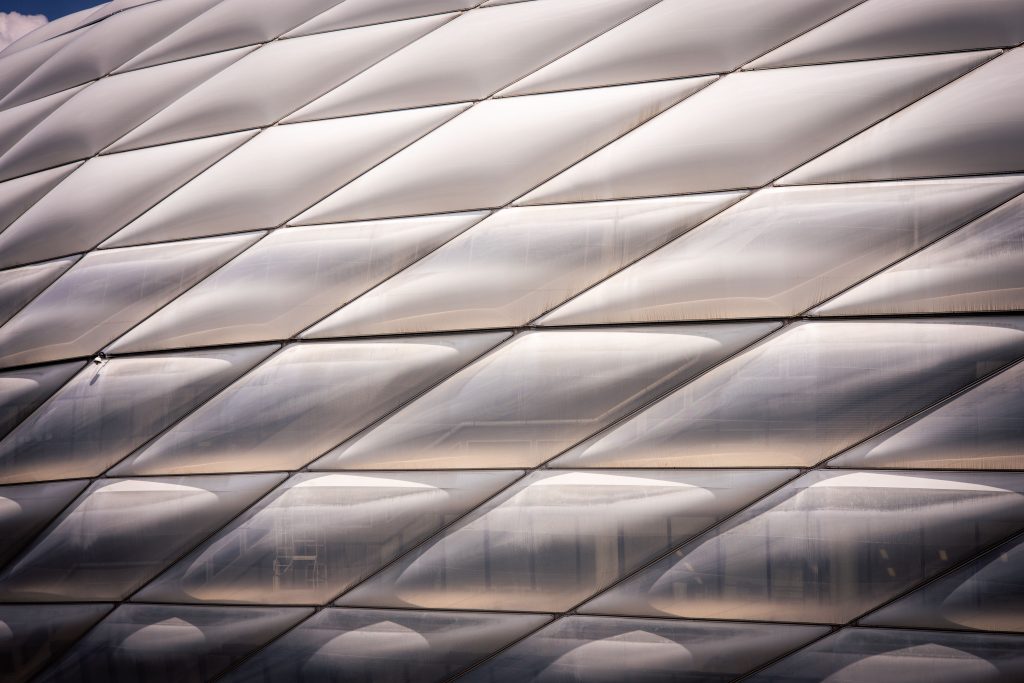
The Allianz Arena redefined sports architecture by replacing rigid metal or concrete stadium cladding with 2,874 inflated ETFE (ethylene tetrafluoroethylene) foil cushions.
Extremely lightweight, durable, and self-cleaning via rainwater, the translucent air pillows are continuously pressurized and individually illuminated by color-changing LED fixtures. This allows the entire 64,000 m2 building envelope to shift colors seamlessly based on which team is competing inside.
6. Torre Cube (Guadalajara, Mexico)
- Architect: Estudio Carme Pinós
- Key Innovation: Passive timber and concrete rainscreen for natural climate control
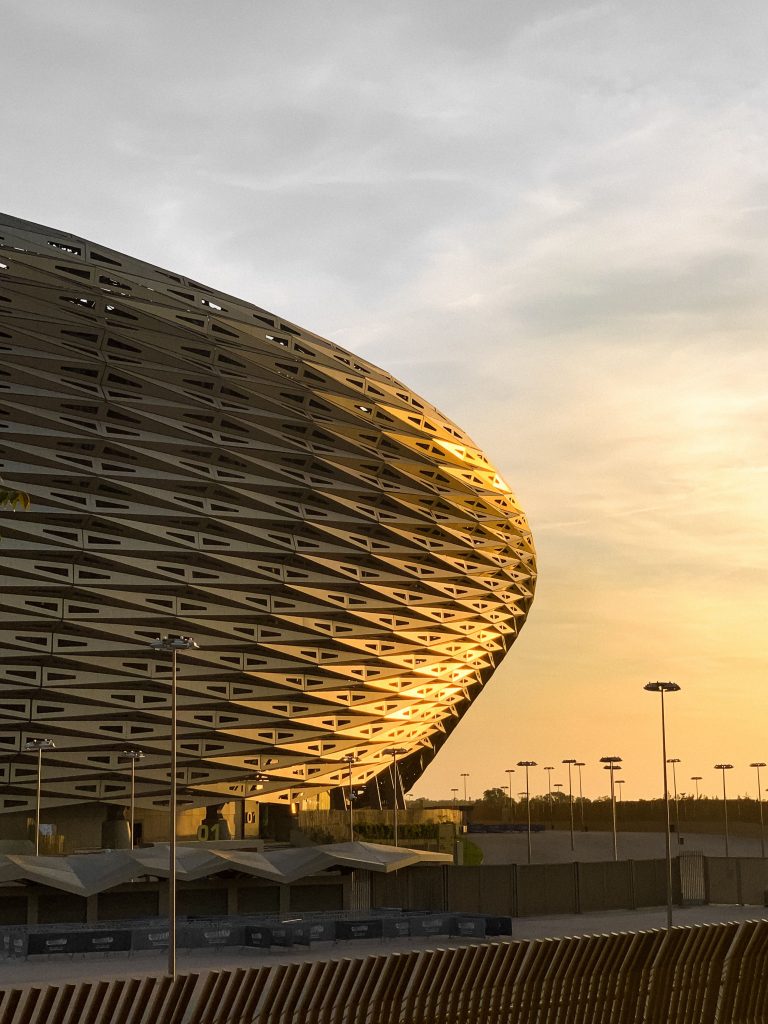
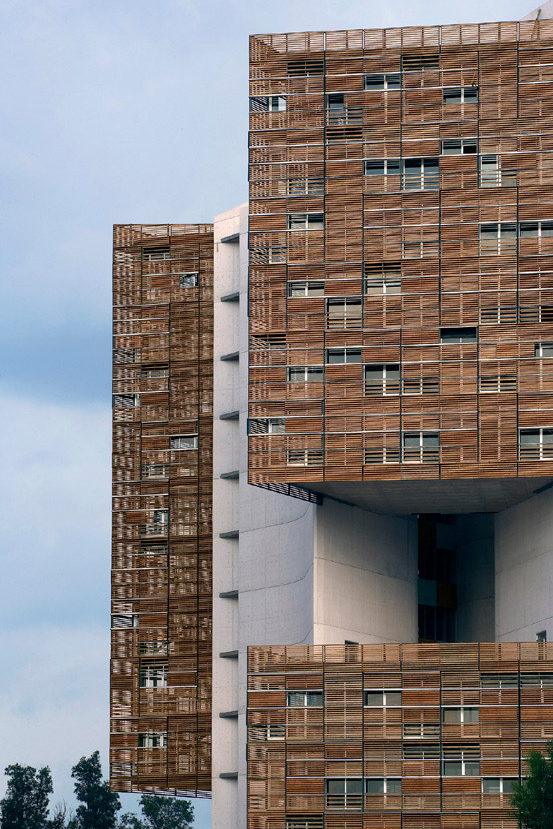
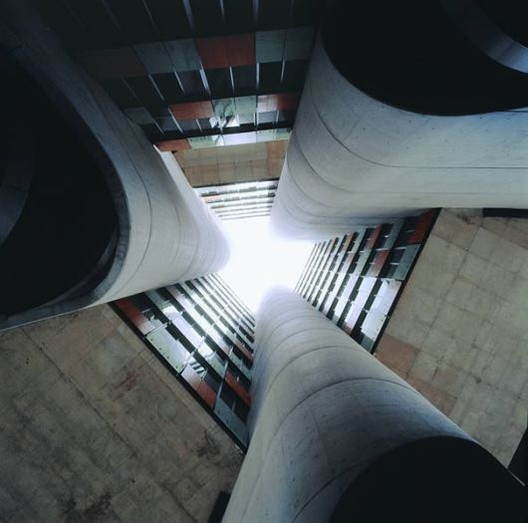
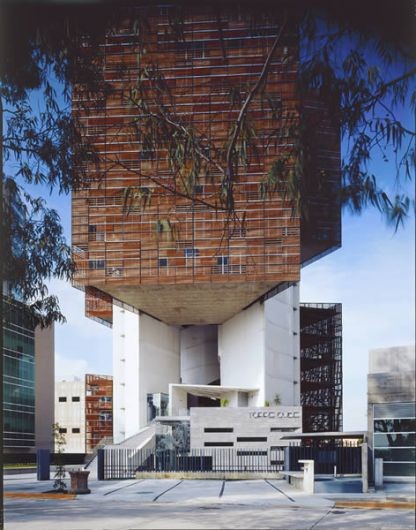
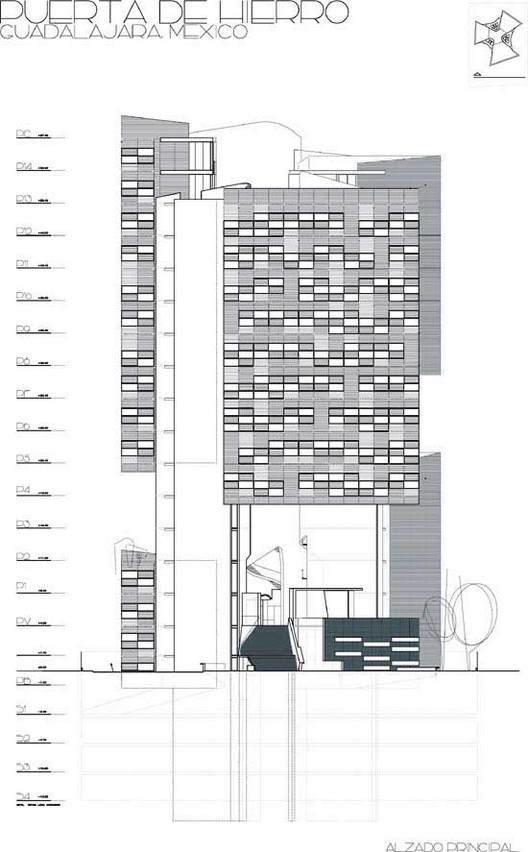
Torre Cube demonstrates how passive rainscreen principles can eliminate the need for mechanical air conditioning in high-density office buildings.
The tower’s exterior skin is composed of a ventilated outer rainscreen made of natural wood louvers mounted onto an exposed concrete frame. The open-jointed timber screen shades the inner glass envelope from direct solar radiation, while large central void atria create a powerful vertical chimney effect that keeps the entire building naturally ventilated year-round.
7. Media-TIC Building (Barcelona, Spain)
- Architect: Cloud 9 (Enric Ruiz-Geli)
- Key Innovation: Smart inflatable ETFE cushions with variable nitrogen fog opacity
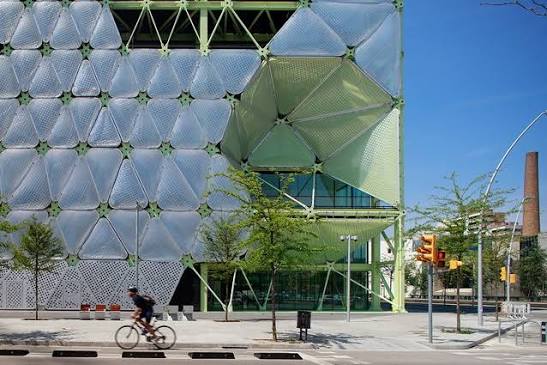
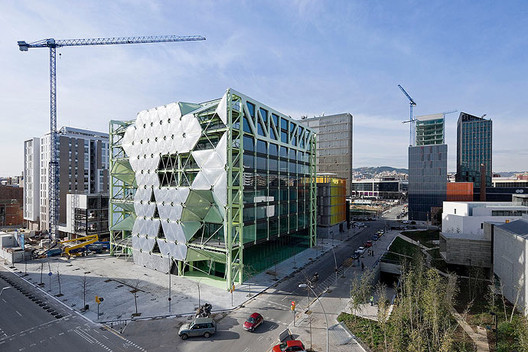
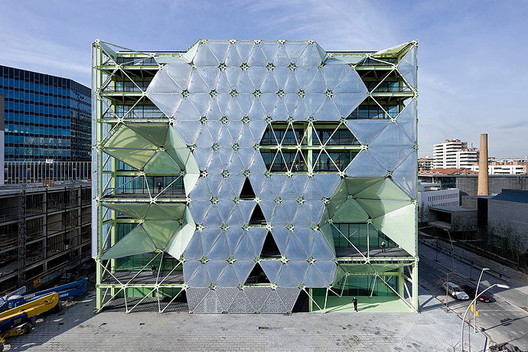
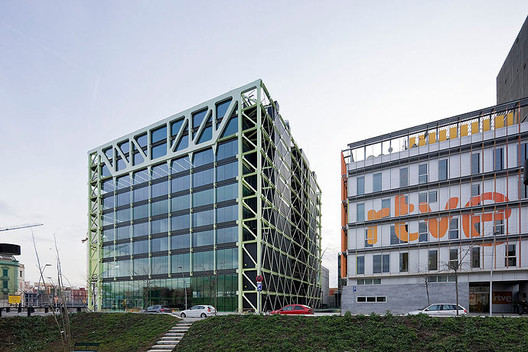
Located in Barcelona’s innovation district, the Media-TIC building features a south facade wrapped in triangular ETFE cushions.
Instead of simple mechanical blinds, the facade uses a high-tech cloud-like nitrogen fog system within the foil layers. When solar sensors detect rising temperature levels, dense nitrogen fog is injected into the air cushions to block solar heat. The system acts as a dynamic solar filter, reducing overall cooling energy consumption by 20%.
8. Victoria and Albert Museum Dundee (Dundee, Scotland)
- Architect: Kengo Kuma & Associates
- Key Innovation: Precast horizontal concrete planks recreating coastal cliff rainscreens
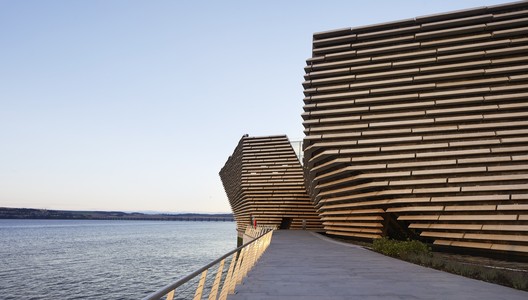
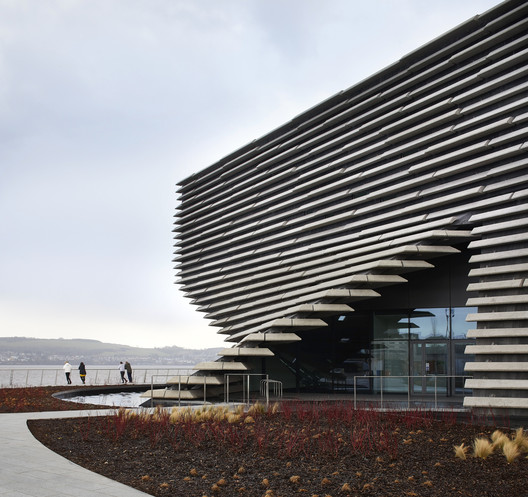
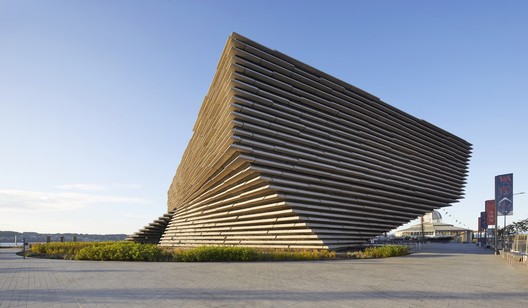
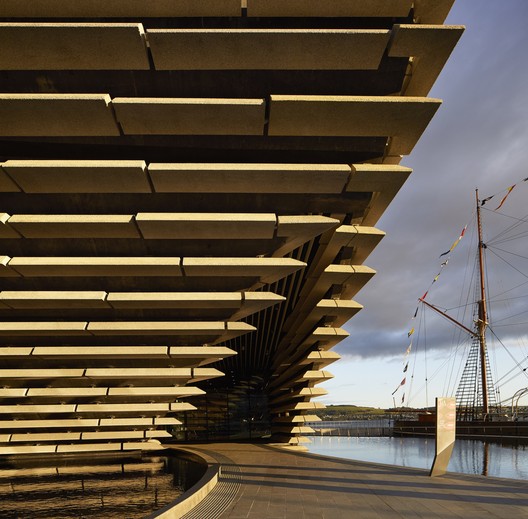
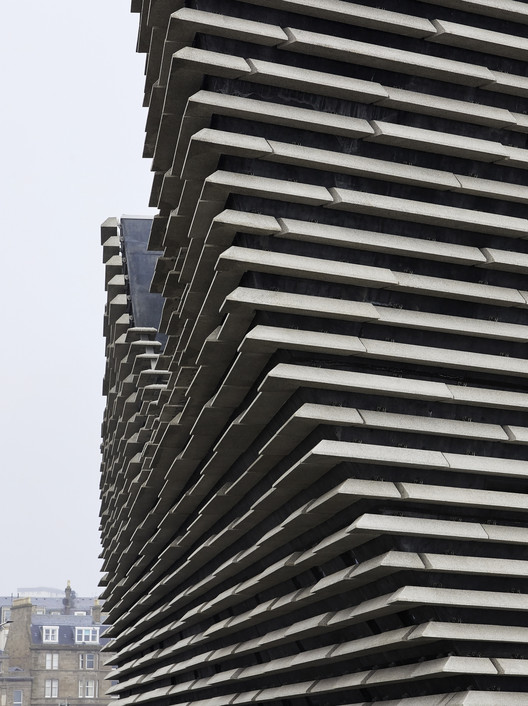
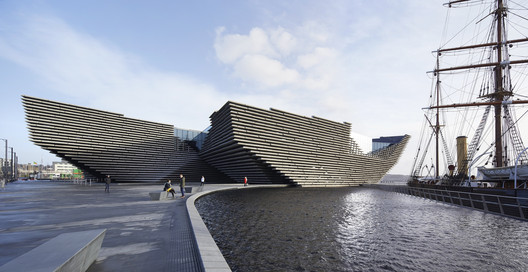
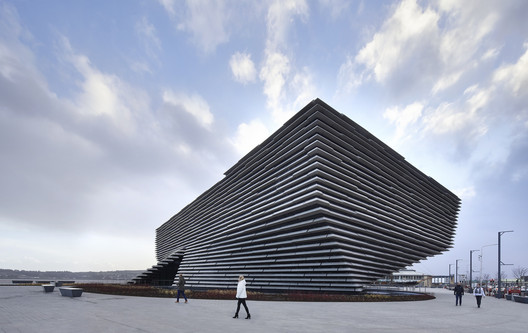
Kengo Kuma reinterpreted traditional rainscreen technology by wrapping the V&A Dundee in 2,429 horizontal precast concrete planks attached to a curving structural backing wall.
The horizontal concrete louvers create shifting shadow lines throughout the day while acting as a heavy-duty thermal and wind shield against harsh Scottish coastal weather. The open gaps between panels allow moisture to evaporate naturally, protecting the inner structural core.
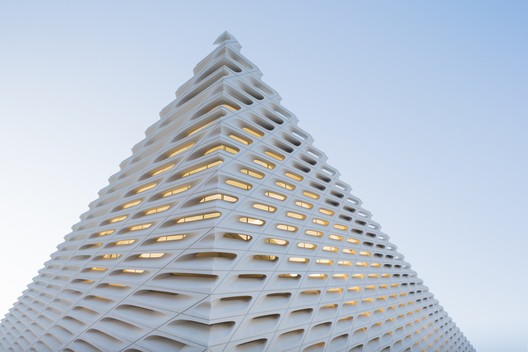
9. The Broad (Los Angeles, USA)
- Architect: Diller Scofidio + Renfro
- Key Innovation: Structural fiberglass-reinforced concrete (GFRC) honeycomb “veil”
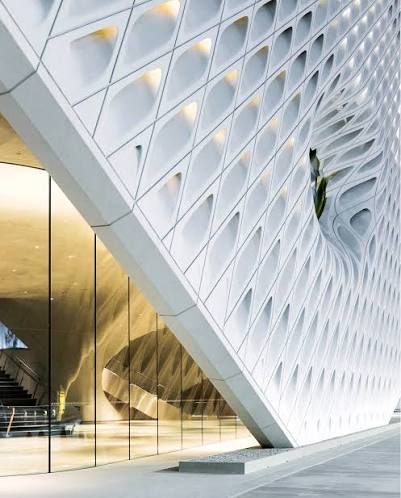
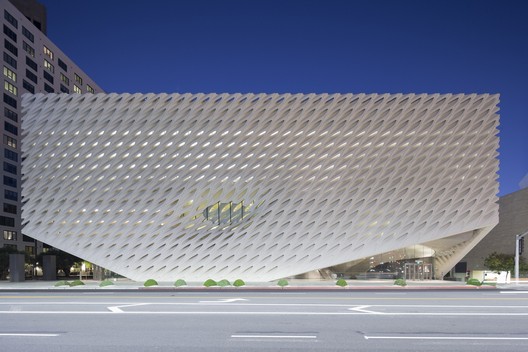
The Broad museum is defined by its iconic “veil and vault” design concept. The building envelope consists of a continuous outer structural veil made of 2,500 fiberglass-reinforced concrete (GFRC) panels arranged in a diagonal honeycomb lattice.
This three-dimensional porous skin acts as a giant light-diffusing filter, bouncing glare-free natural daylight into the top-floor art galleries without requiring motorized mechanical shades.
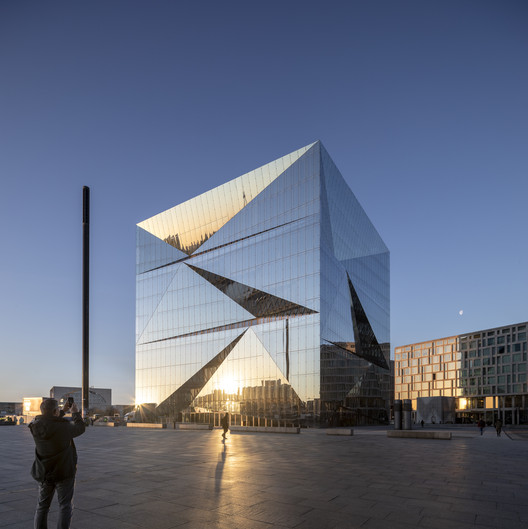
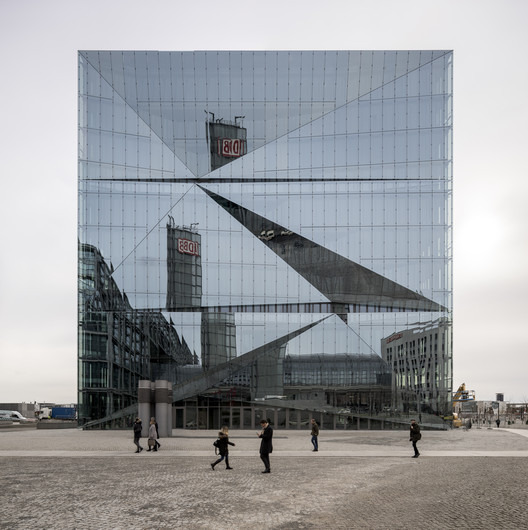
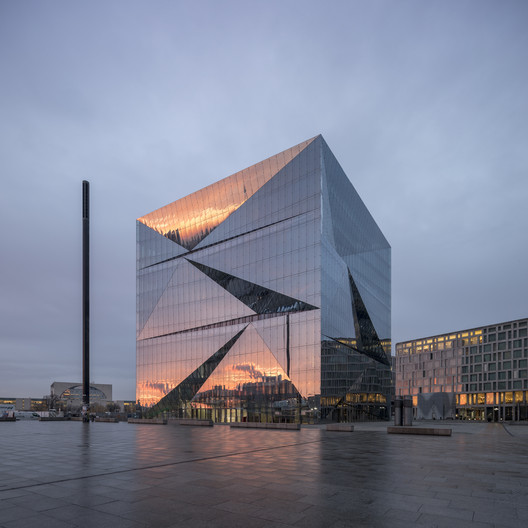
10. Cube Berlin (Berlin, Germany)
- Architect: 3XN Architects
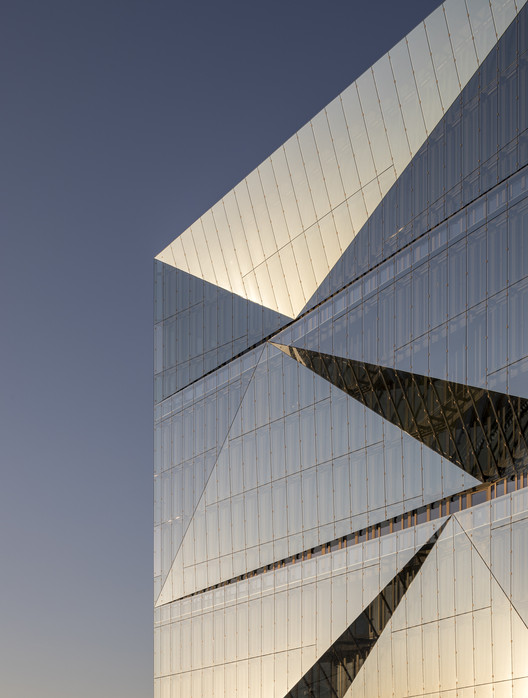
- Key Innovation: Fully glazed, prismatically folded smart double-skin facade
Cube Berlin is a 10-story smart office building featuring a folded glass outer facade. It utilizes a structural double-skin glass envelope where the outer single-glazed skin is prismatically faceted to create step-in balconies and natural ventilation cavities for every office floor.
Solar-control coatings on the glass combined with dynamic motorized blinds inside the air cavity allow for 100% floor-to-ceiling transparency without excessive thermal gain or energy loss.
Comparative Architectural Analysis
| Building & Location | Primary Material | Facade System Type | Primary Functional Objective |
| Institut du Monde Arabe | Aluminum / Steel | Kinetic Photoelectric Apertures | Dynamic daylight modulation & glare control |
| Al Bahar Towers | PTFE Fiberglass | Computerized Kinetic Screen | 50% solar heat gain reduction in desert climate |
| Elbphilharmonie | Printed Curved Glass | Custom Double-Curved Glass Wall | Precise acoustic isolation & light reflection |
| BIQ Algae House | Glass Photobioreactors | Bio-Reactive Algae Panels | On-site renewable energy & thermal shading |
| Allianz Arena | Pneumatic ETFE Foils | Air-Inflated Cushion Skin | Lightweight, self-cleaning LED illumination |
| Torre Cube | Timber & Concrete | Open-Jointed Rainscreen | 100% passive ventilation & solar shielding |
| Media-TIC Building | ETFE Foils + Fog | Inflatable Variable-Opacity Skin | Dynamic solar filtering via internal nitrogen fog |
| V&A Dundee | Precast Concrete | Horizontal Plank Rainscreen | Heavy-duty weather protection & coastal shielding |
| The Broad | GFRC Panels | Structural Honeycomb “Veil” | Diffused, glare-free natural gallery lighting |
| Cube Berlin | Solar Glass | Folded Double-Skin Smart Facade | High transparency with ultra-low thermal energy loss |
The evolution of these 10 landmark structures highlights three foundational shifts in building envelope engineering:
- From Static to Dynamic: Facades are no longer inert walls. By integrating kinetic screens, smart glass, or responsive ETFE cushions, envelopes actively adapt to real-time solar movement.
- From Single Barrier to Multi-Layered Systems: Decoupling weather protection, thermal insulation, and shading into separate layers (as seen in ventilated rainscreens and double-skin facades) maximizes building energy performance.
- From Energy Consumption to Energy Generation: Modern facade skins—whether incorporating BIPV solar panels or bio-reactive algae reactors—are transforming building exteriors from energy drains into active power generators.