When we evaluate the sustainability of a building envelope, focusing solely on its energy performance during operation tells only half the story. As architects and engineers, we must examine the full Life Cycle Assessment (LCA) of the materials we specify.
Ventilated facades (Rainscreen Cladding Systems) are increasingly selected for high-performance projects not just for their crisp, modern aesthetics, but because their entire lifecycle—from raw material extraction to circular end-of-life recovery—aligns seamlessly with the principles of sustainable architecture, embodied carbon reduction, and the circular economy.
Here is a comprehensive breakdown of how a ventilated facade performs across every stage of its lifecycle.
1. Raw Material Sourcing & Production: Minimizing Embodied Carbon
The environmental footprint of any building skin begins long before it arrives on site. In the manufacturing stage, modern cladding systems prioritize secondary raw materials, renewable resources, and low-energy industrial processes to minimize “cradle-to-gate” carbon emissions.
- High-Recycled Substructures: The structural framework—typically extruded aluminum alloys or stainless steel brackets—relies heavily on post-consumer recycled metals. Producing recycled aluminum requires up to 95% less energy and generates a fraction of the greenhouse gas emissions compared to smelting primary bauxite ore.
- Diversified, Low-Impact Cladding Panels: Specifiers can tailor the outer skin to project-specific sustainability goals:
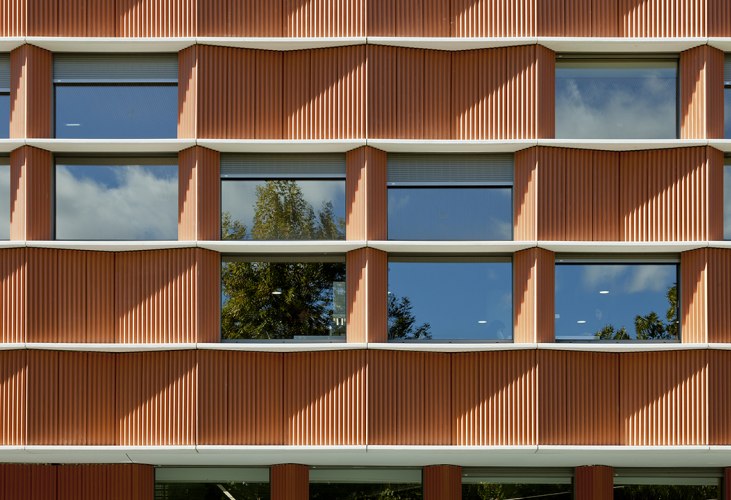
- Natural Terracotta & Ceramic: Produced from abundant natural clay, fired efficiently, and completely inert.
- Fiber Cement & Sintered Stone: Made from natural minerals, water, and sand, yielding extreme durability with minimal raw material extraction.
- High-Pressure Laminate (HPL): Formed from up to 70% natural wood fibers sourced from FSC- or PEFC-certified sustainably managed forests, acting as a net carbon sink during its operational life.
- Recycled Metal Cassettes: Zinc and aluminum panels with high recycled content that can be infinitely re-smelted at end-of-life.
- Non-Toxic, Mineral Insulation: Exterior insulation panels—predominantly high-density stone wool (basalt rock) or cellular glass—are bonded using bio-based or inorganic binders. They are completely free from ozone-depleting blowing agents and emit zero volatile organic compounds (VOCs) during or after installation.
2. Transport & Construction: Speed, Precision, and Low-Impact Assembly
Traditional wet facade systems (such as EIFS, external plaster, or thick masonry) require extensive transport of heavy raw materials like sand, mortar, and cement mixers, generating significant on-site pollution, water consumption, and material waste. Ventilated facades drastically streamline construction logistics.
- Optimized Transport Efficiency: Thanks to lightweight sub-frames and thin, high-strength cladding panels, components offer an exceptional strength-to-weight ratio. This optimizes shipping volume, reduces fuel consumption during freight transit, and lowers logistics-related carbon emissions.
- Dry Construction Methodology: Rainscreen systems are installed using 100% mechanical fixings—anchors, brackets, hanging rails, rivets, and hidden clips.
- Zero Water Consumption: Eliminates the need for wet mortars or chemical adhesives on site.
- All-Weather Installation: Assembly is independent of ambient weather conditions, preventing wet-trade delays and freezing issues.
- Minimal On-Site Waste: Components are precision-engineered and custom-cut off-site, drastically reducing construction waste sent to landfills.
3. Operational Phase: Maximum Efficiency and Extreme Lifespan
The operational stage is where a ventilated facade delivers its primary return on investment over a 50- to 75+ year design lifespan, directly lowering a building’s operational carbon footprint ($CO_2e$).
- Thermodynamic Shielding (The Stack Effect): The continuous air gap between the exterior cladding and the insulation acts as a dynamic solar chimney. During hot months, solar heat absorbed by the outer panel heats the air inside the cavity. This air rises naturally and exits through top ventilation openings, pulling cooler ambient air in through base vents. This passive ventilation dissipates up to 70% of solar heat gain before it reaches the inner structure, drastically reducing HVAC cooling loads.
- Elimination of Thermal Bridges: By wrapping the entire building exterior in an unbroken layer of insulation, the structural frame (concrete slabs, steel beams, columns) is kept at a constant indoor temperature. This continuous thermal envelope eliminates energy leakage and lowers winter heating demands.
- Self-Drying Moisture Management: Driving rain that penetrates panel joints is caught in the drainage plane and evaporated by the continuous internal air current. By keeping the insulation and backing wall permanently dry, the system prevents mold growth, structural deterioration, and the loss of insulation thermal resistance ($R$-value) over decades.
- Minimal Maintenance & Self-Cleaning Skins: Advanced cladding surfaces are UV-resistant, frost-proof, and highly resistant to environmental pollutants. Many porcelain, ceramic, and metal panels feature hydrophobic or photo-catalytic surface coatings that use natural rainfall to wash away dirt, eliminating the need for aggressive chemical sealants or frequent repainting.
4. End-of-Life: Design for Disassembly (DfD) and Circular Economy
The ultimate test of a sustainable building envelope occurs when the structure is renovated, repurposed, or decommissioned. Bonded, glued, or composite exterior walls often end up in landfills because their contaminated layers cannot be separated economically.
Ventilated facades are designed from the outset for Design for Disassembly (DfD):
- Complete System Reversibility: Because every layer is mechanically fastened, the facade can be deconstructed in reverse order. Cladding panels, subframes, brackets, and insulation boards can be easily unbolted without destroying the underlying structure or contaminating adjacent materials.
- Closed-Loop Recycling:
- Aluminum & Metal Grid: 100% recyclable without loss of material quality, ready to re-enter industrial supply chains.
- Terracotta & Fiber Cement: Easily crushed and repurposed as high-grade aggregate for road bases or new concrete products.
- Mineral Wool: Can be collected, re-melted, and spun into fresh insulation boards.
- Direct Component Reuse: Intact cladding panels removed during building upgrades can be re-machined and repurposed for new construction projects or returned directly to manufacturers via circular take-back schemes.
A Truly Circular Solution for Modern Architecture
Evaluating a facade solely by its installation cost or immediate aesthetic appeal overlooks the long-term reality of sustainable building design. A truly sustainable building skin must perform across every decade of its existence —from cradle to grave.
By drastically lowering embodied carbon in the production phase, streamlining dry construction, eliminating thermal bridging during operation, and offering total reversibility at end-of-life, ventilated facades bridge the gap between architectural ambition and environmental responsibility. Specifying a rainscreen system isn’t just a design choice for today; it is a commitment to a resilient, low-carbon, and fully circular future for the built environment.