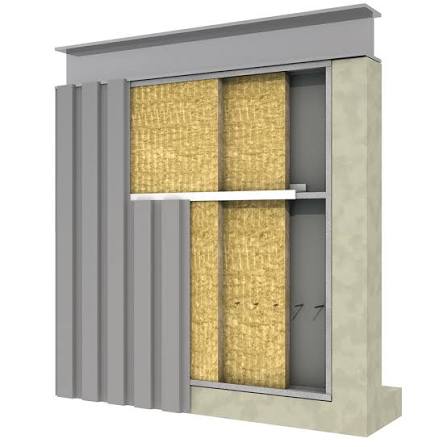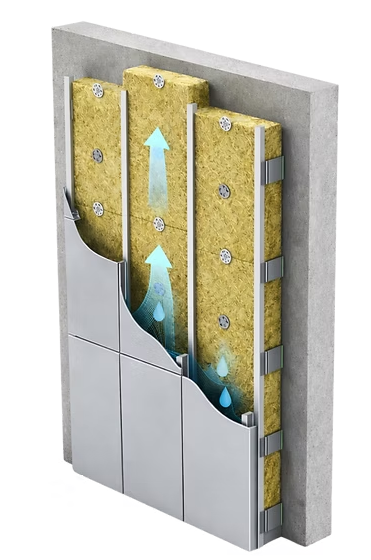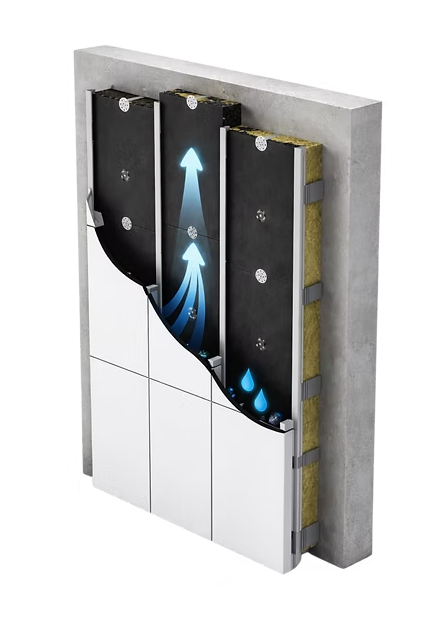
While the cladding panel provides the visual identity and the subframe delivers structural support, the insulation layer serves as the thermal and protective engine of a ventilated facade. In a rainscreen assembly, insulation must do far more than simply slow down heat transfer: it operates in a high-airflow environment exposed to temperature fluctuations, moisture vapor, wind erosion, and strict fire regulations.
For architectural teams, specifying the right insulation material and detailing its installation is the key to achieving zero-emission thermal performance, robust fire safety, and multi-decade envelope durability.
1. The Four Functional Roles of Rainscreen Insulation
In a rear-ventilated wall assembly, the insulation layer must simultaneously manage four distinct physical demands:
- Continuous Thermal Resistance: Installed on the exterior face of the backing wall, the insulation wraps the structural frame in an unbroken thermal blanket, eliminating thermal bridges at floor slabs, columns, and wall intersections.
- Vapor Permeability & Moisture Evaporation: Moisture vapor migrating from the warm interior toward the cold exterior must pass freely through the insulation into the ventilation cavity, where the chimney effect sweeps it away.
- Fire Compartmentation & Safety: Because the air cavity acts as a potential flue during a fire, the insulation layer must act as a non-combustible shield protecting the primary building structure.
- Acoustic Attenuation: High-density insulation dampens airborne sound transmission, drastically improving indoor acoustic comfort in urban settings.
2. Material Analysis: Selecting the Right Insulation Core
Different insulation materials present distinct performance profiles regarding fire safety, thermal conductivity, moisture resistance, and thickness requirements.
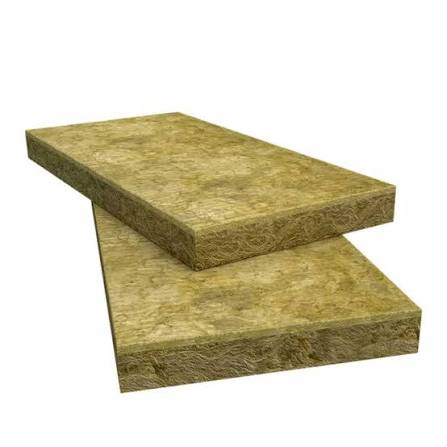
- Stone Wool (Basalt Mineral Wool):The Industry Standard.
- Fire Rating: Euroclass A1
- Key Advantage: Hydrophobic (water-repellent) yet highly vapor-permeable. It provides unmatched fire safety, excellent acoustic absorption, and dimensional stability in high-rise and high-occupancy applications.
- Glass Wool (High-Density Boards):
- Fire Rating: Euroclass A1 or A2-s1, d0.
- Key Advantage: Lightweight with slightly lower thermal conductivity than stone wool. However, boards must be high-density to prevent sagging and fiber degradation from air turbulence in the cavity.
- Polyisocyanurate (PIR) / Polyurethane (PUR):
- Fire Rating: Euroclass B-s1, d0 to Class E (Combustible).
- Key Advantage: Ultra-low thermal conductivity allows for much thinner wall builds where property lines or floor area constraints exist. However, low vapor permeability and fire restrictions limit its use on high-rise structures (requiring mandatory stone wool fire breaks at floor slabs).
- Cellular Glass (Foamglas):
- Fire Rating: Euroclass A1.
- Key Advantage: 100% vapor-tight, zero moisture absorption, and extreme compressive strength. Ideal for ground-level plinths, basements, and moisture-heavy zones, though higher in cost and embodied carbon.
3. Critical Engineering & Installation Best Practices
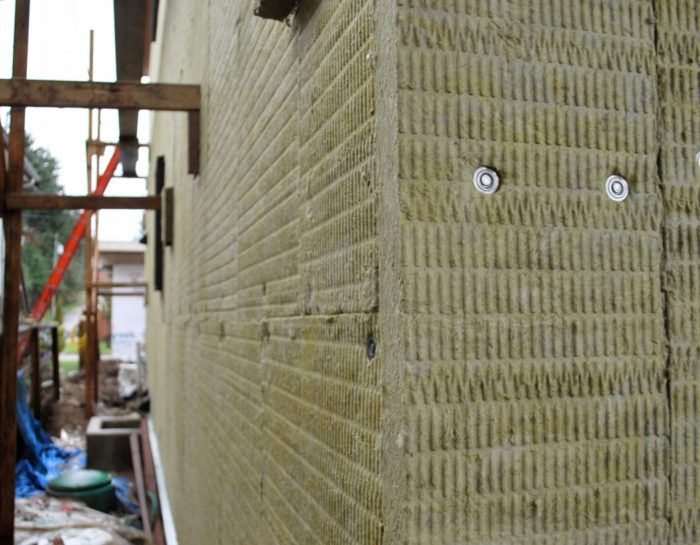
- Wind Washing & Fiber Erosion: Air moving at high speeds through the ventilation cavity can degrade loose insulation fibers and strip heat from the outer millimeters of the board (“wind washing”). Always specify insulation boards with an integrated black glass fleece facing. This facing protects fibers, prevents water drop penetration, hides the insulation behind open cladding joints, and maintains visual shadow lines.
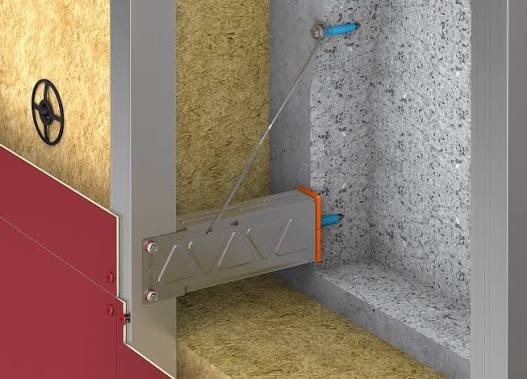
- Mechanical Anchoring Strategy: Insulation boards must be tightly anchored to the backing wall using specialized insulation anchors (discs/pins) with polyamide shafts to eliminate cold bridging. Standard practice requires 5 to 6 anchors per square meter, with additional anchors at corners and perimeters.
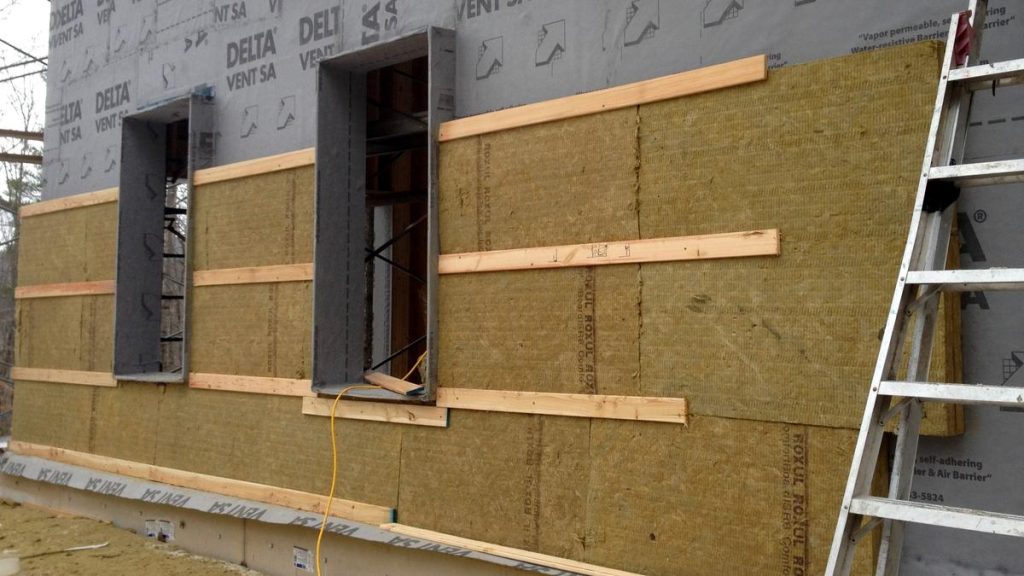
- Staggered Double-Layer Joints: When insulation thickness exceeds 120 mm, install two thinner layers with staggered vertical and horizontal joints (e.g., 80 mm + 80 mm) rather than a single thick layer. This eliminates air gaps between boards caused by substrate unevenness.
- Preserving Net Cavity Depth: Insulation must be rigidly fixed so it does not bow outwards into the ventilation cavity. Maintain a minimum 30 mm to 50 mm net clear space between the fleece facing of the insulation and the back of the cladding panel.
Insulation in a ventilated facade is not a passive filler—it is an active component operating in a dynamic environmental zone. By prioritizing non-combustibility, vapor permeability, high-density wind protection, and tight mechanical installation, architects ensure that the building envelope retains its thermal rating and structural health throughout its intended 50+ year service life.